SALVATION ARMY HOPE HOUSE LOFTS
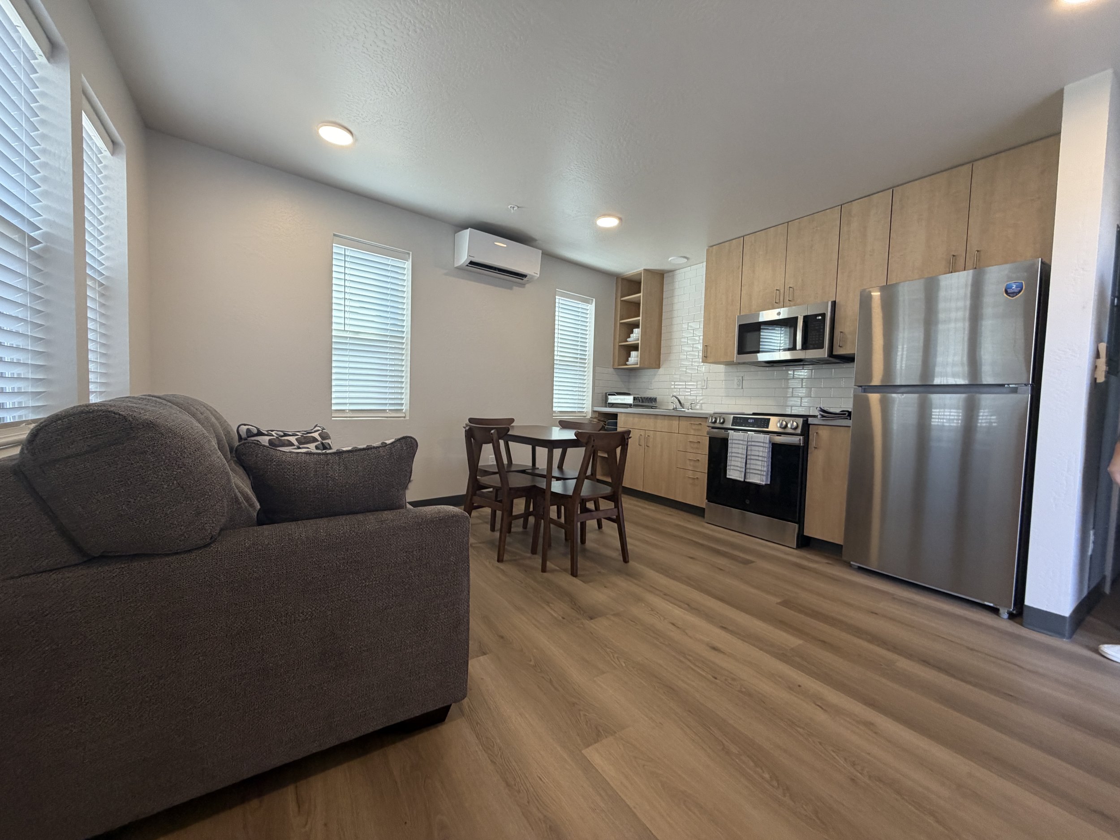
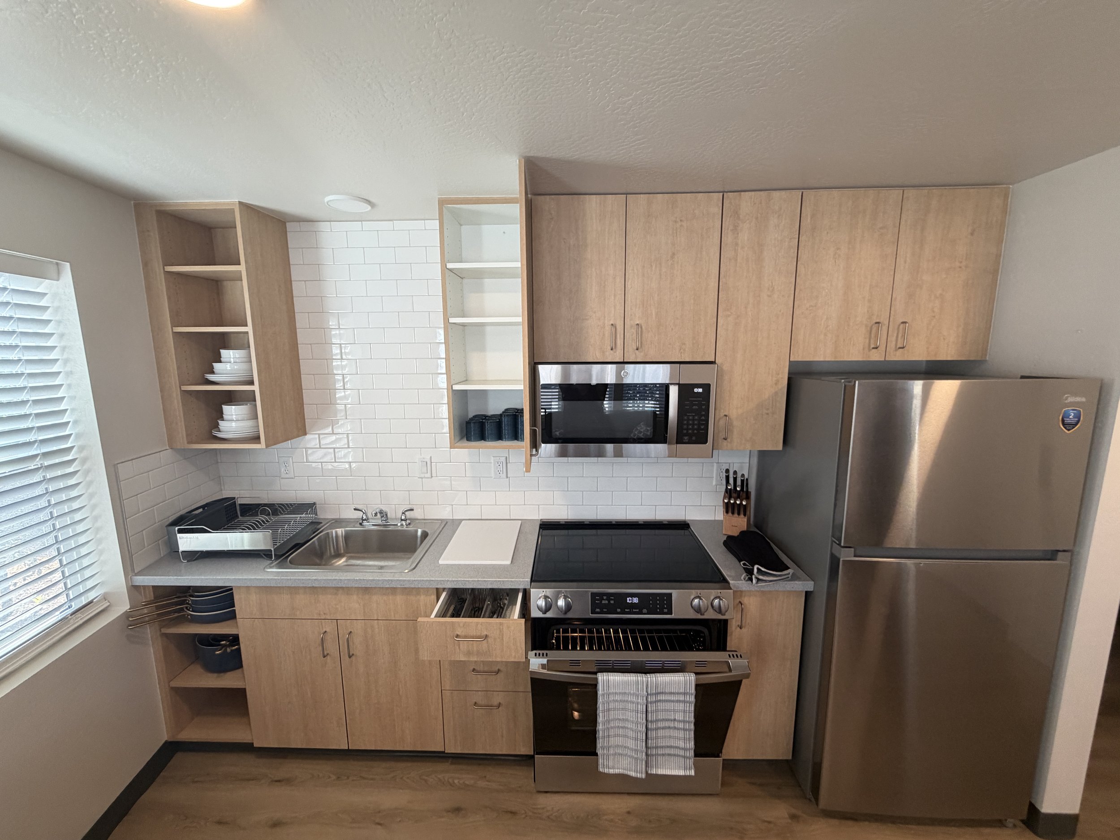
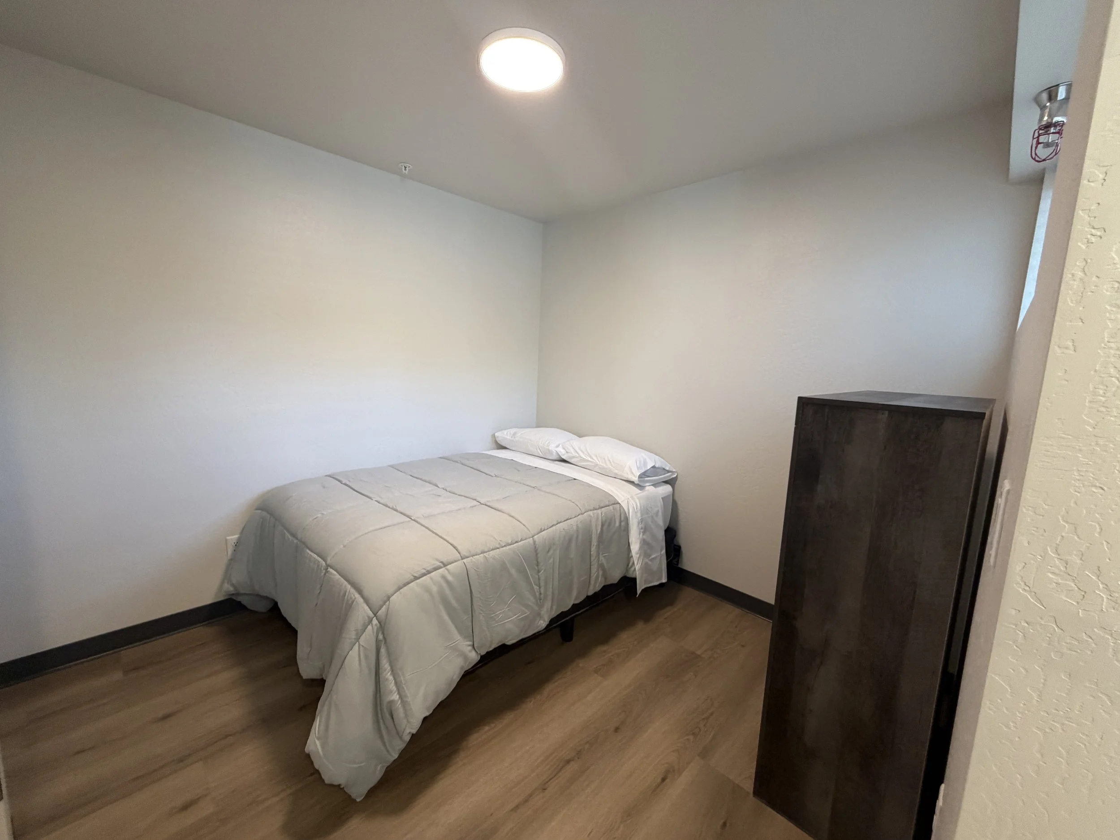
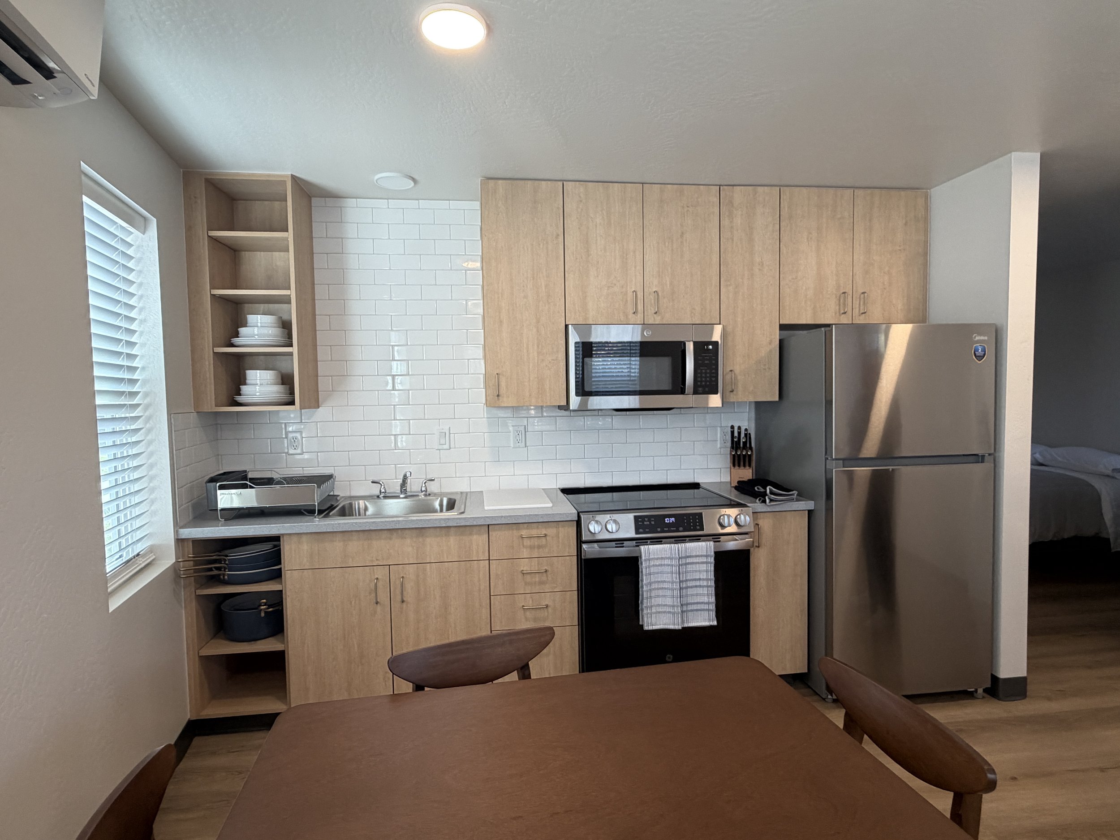
A design-build partnership with KSW Architects, the project features seven fully furnished studio apartments to support individuals and families transitioning out of homelessness.
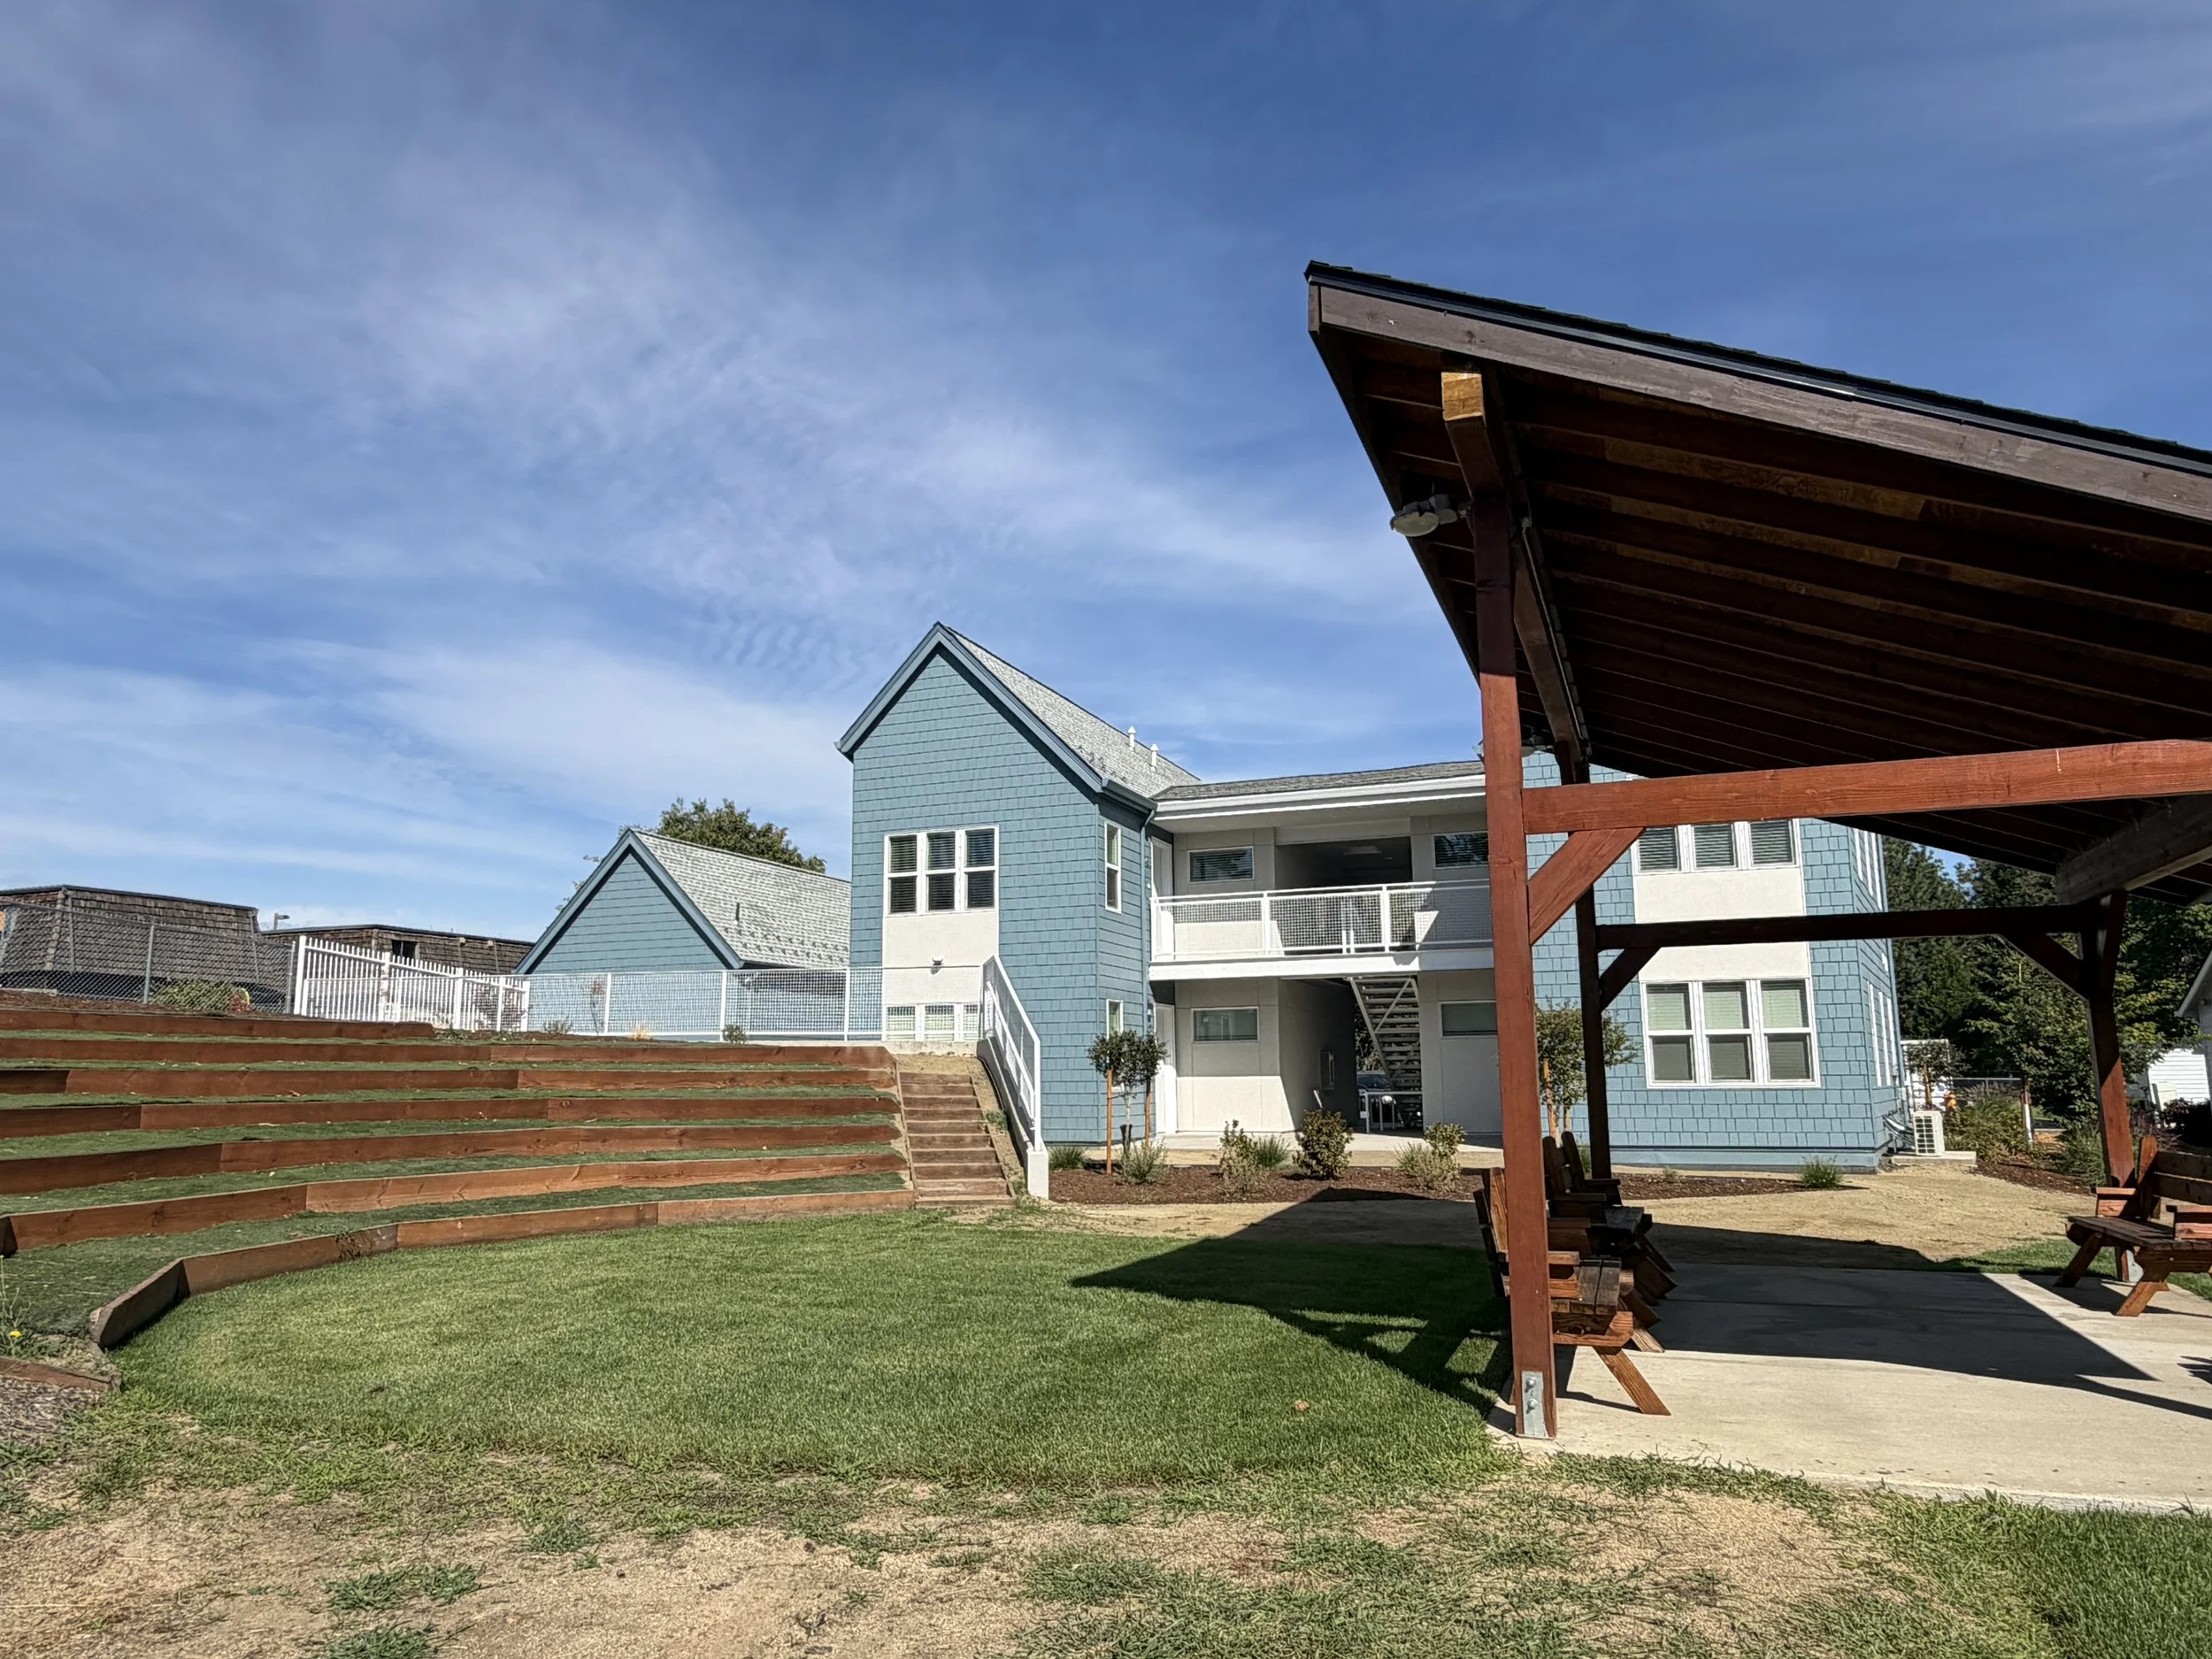
The approximately 3,823 SF development includes a new two-story residential building with studio apartments on both levels, along with dedicated office and storage space. The project also includes a separate single-story storage and workshop building, site improvements, concrete and decomposed granite walkways, retaining walls, and landscaping.
With an emphasis on durable construction, efficient use of space, and long-term livability, Hope Lofts expands the existing campus while supporting its ongoing operations. The completed development adds much-needed transitional housing in Southern Oregon, providing residents with a stable place to build independence and work toward permanent housing.